Bridge design system for AutoCAD®

Your time has
value.
Work with a tool
that knows it.

Easy Bridge® isn't just a modelling tool — it's a complete design system. The 3D model comes first, not last. The entire documentation, quantity take-offs and BIM outputs are generated from it automatically.

20+
Years of experience in 3D bridge design
3D
Model as the foundation, not an add-on
BIM
Ready for BIM processes
SK/CZ
Support in Slovak and Czech

In 3 minutes you'll understand
why designers love it.

Video language:

Ordinary CAD tools
aren't built for bridges.

Easy Bridge® is a design system built specifically for bridges — with 20 years of hands-on experience right in the field. Not an adapted tool, but a system built on real-world workflows.

🎯
Enter it once — the system remembers everythingGeometry, quantity take-offs, drawings and BIM outputs all arise from a single consistent 3D model. No rewriting, no errors from duplicate data entry.
⚡
Extreme efficiency on every projectA refined workflow cuts design time to a fraction. More projects, higher quality, less stress — that's the everyday reality for Easy Bridge® users.
🏗
The 3D model as the first step, not the lastWith Easy Bridge® the 3D model is the foundation of the project — not an output at the end. The entire documentation, all setting-out elements and BIM arise from the model automatically.
🔍
Catch errors early — not on siteA consistent 3D model reveals clashes and inconsistencies while you're still designing. Not during review or construction, where they cost the most.
📈
An investment that pays back within a yearWith proper deployment you save dozens of hours on every project. Most customers break even within 6–12 months. And that's before counting BIM.

A team with 20 years of experience in active 3D bridge design. Not modelling — design.

Easy Bridge® was created by people who spent years designing bridges in 3D before it became the standard. Every tool in the system reflects a real workflow — refined over hundreds of projects.

  • 3D model as the first step, not the last
  • Entire documentation from a single source
  • All setting-out elements straight from the 3D model
  • Take-offs, drawings, BIM — automatically
  • Return on investment within 6–12 months
Workflow

What does a proper 3D workflow look like in bridge design?

Why the model takes shape during design — not after it. When design can be a relief. And why the designer and the structural engineer need one another.

Read the full philosophy →

Precise geometry. Clean AutoCAD entities.
No compromises.

Easy Bridge® was created for one need: to give bridge engineers mathematically precise geometry exactly as design really demands it — while keeping full compatibility with the AutoCAD® environment. What you see in the drawing are always native AutoCAD entities.

01

Geometry without approximations

Superelevation, transition curves, spatial arcs, skew sections — all in full mathematical precision. No shape concessions for the software's sake, no simplifications that come back to bite you on site.

02

Fully AutoCAD-native outputs

Everything Easy Bridge® generates are native AutoCAD entities — line, polyline, 3DFACE, solid, region. Supplementary project data via xrecord, xdata. No proprietary objects.

03

The drawing belongs to you

Even without Easy Bridge®, your drawing opens fully and reads in any AutoCAD. No vendor lock-in. No dependency you didn't choose for yourself.

Although it carries "Bridge®" in its name, Easy Bridge® is a design system for the entire spectrum of linear structures — bridges, retaining walls, noise barriers, cuttings, anchored slopes and landslide stabilisation.

9 specialised modules

Each module solves a specific area of bridge design — from geometry to a complete structural object ready for BIM.

Geometry of linear structures

Define even the most complex linear structures directly in AutoCAD®. Horizontal and vertical alignment and superelevation as the model's input data.

Substructure

Abutments and piers alike — generating intermediate supports with calculation of foundation depth and pier-head height.

Prestressing

Comprehensive prestressing input with generation of drawings, take-offs, setting-out and 3D geometry.

Precast beams

Placing precast beams beneath the deck, including material take-offs and layout drawings.

+ Terrain & Stratigraphy · Drainage · Bearings · Accessories · Surrounding objects · Structural object

View all modules →

Create sections
through the whole model.
Instantly.

A custom interactive 3D viewer integrated directly in Easy Bridge®. You move a cutting plane through the entire structure — transverse and longitudinally developed sections in real time. You see the section in 3D and in a 2D window at once.

  • Interactive sectioning of all objects at once
  • Transverse and longitudinally developed sections
  • 3D view + 2D section in a separate window
  • Instant visual check of the whole project
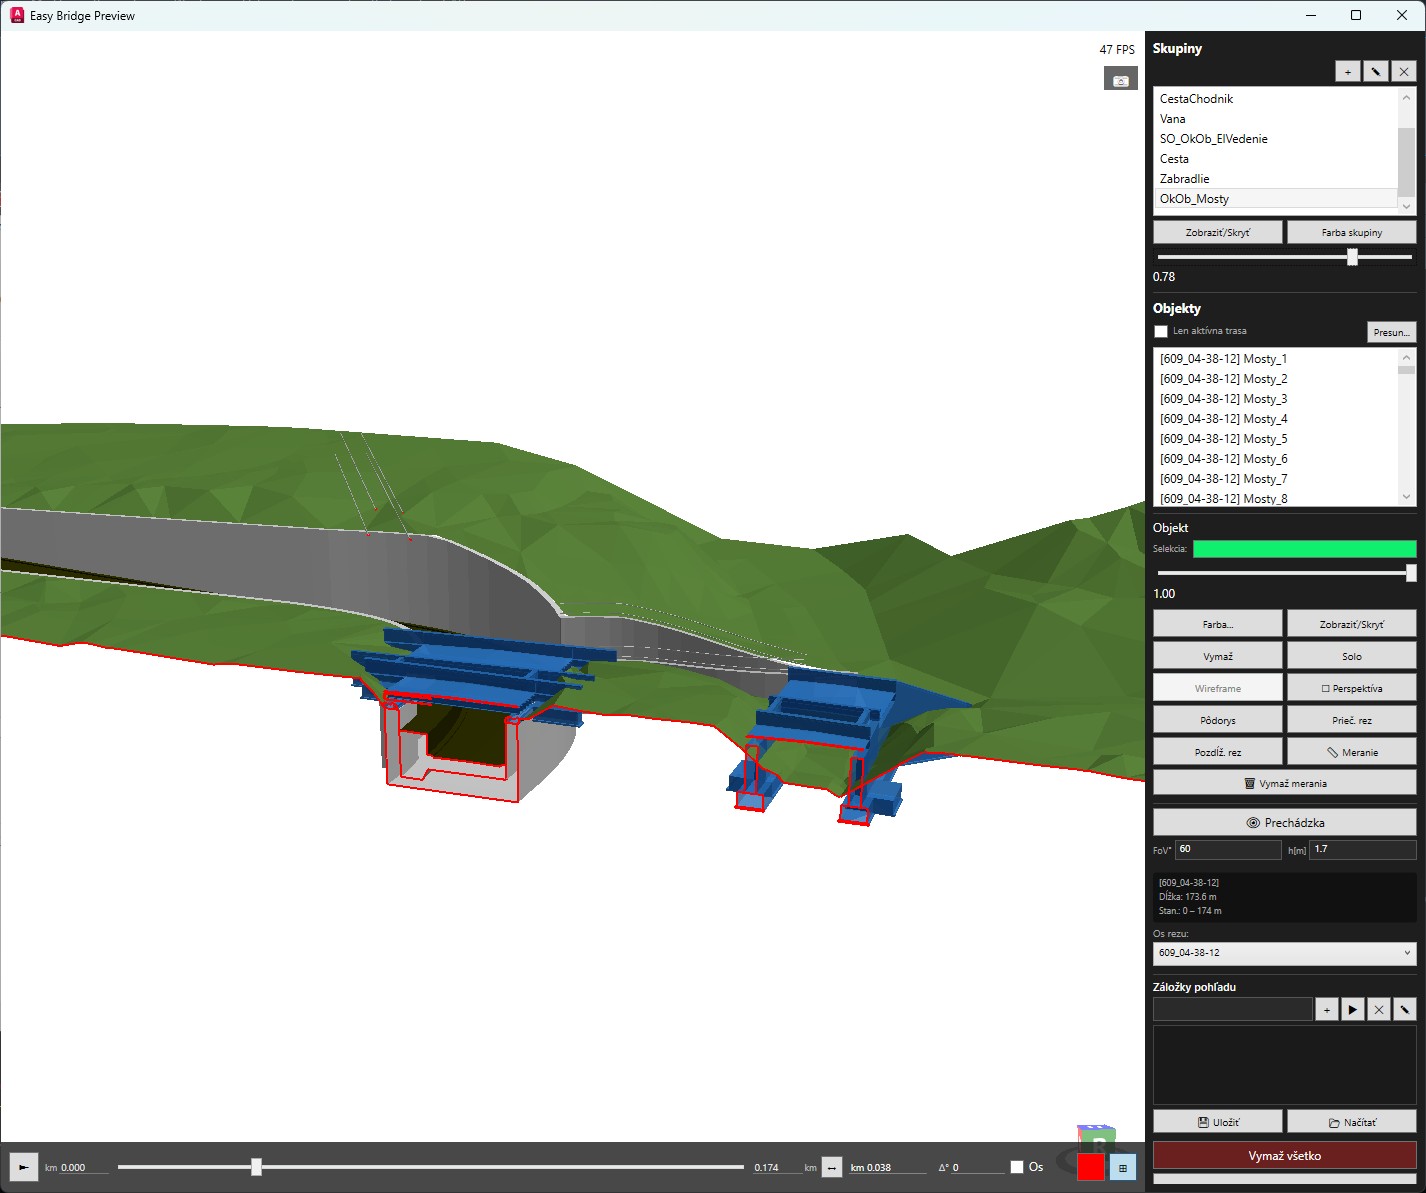
Easy Bridge® 3D viewer
[ Screenshot — 3D viewer with a section ]

Built for professionals

🌉

Bridge designers

A complete 3D model of the superstructure, abutments, piles and details directly in AutoCAD.

🏗

Infrastructure design offices

Consistent drawings and take-offs across all projects — the same standard regardless of the individual engineer.

📐

Structural engineers

Precise geometry without approximations. Enter it once, Easy Bridge® remembers everything.

📋

BIM coordinators

Graphic outputs that open even without a licence. Readiness for BIM processes in both Slovak and Czech environments.

EasyCAD —
AutoCAD® to the max.

A standalone add-on package for AutoCAD® with a wealth of handy functions: drawing scale setup, text and dimension styles, inserting title blocks, working with drawings without needing to open them.

Download Easy CAD

Darwin runs Easy Bridge® too

In AutoCAD® you have an AI assistant with its own interface — tell it a task and it does it right in the drawing. And since the „big“ Darwin also runs on your phone, you can assign work remotely too: it starts AutoCAD, produces a quantity take-off or an edit in the drawing and sends you the result — even by email.

  • Assign a task from anywhere — from your PC or phone, by voice, by text, even via Telegram. Darwin can remotely start AutoCAD and control EasyCAD and Easy Bridge. AutoCAD is never a server — no open ports.
  • You always know where it is — the presence card shows whether Darwin is listening, working or offline. AutoCAD switched off? The task waits in the queue and is picked up the next time it starts.
  • One shared memory — Darwin indexes your documents (PDF, Word, Excel, scans, standards) and Easy Bridge queries them — with a reference to the exact file and page.
How it works →

Requires Darwin (Standard/Pro) on the same PC. Everything runs locally — nothing in the cloud. Pricing and licences →

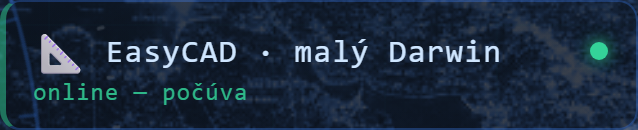
Darwin — AI assistant Presence card: EasyCAD · small Darwin — online

Try Easy Bridge® for free.
No strings attached.

Download the demo

Have a question?
We're here for you.

Technical support, licences, training — get in touch.

📞+421 907 388 260
🕐Mon – Fri, 08:00 – 16:00
🌐easybridge.sk

Write to us

Pick a topic and send a message

The form guides you based on what you're contacting us about — we'll reply within one business day.

  • Founding Clients 2026
  • Licence enquiry
  • Technical support
  • Training
  • Trial version / download
  • Other
Go to the form →
Limited offer
Founding Clients 2026 →