Module function
Drain layout that respects the bridge geometry.
Drainage design is a module for calculating and laying out drains on the bridge. Because the module has the alignment defined — with horizontal and vertical alignment and superelevation — it can take these input parameters into account in the calculation and quickly design the drain layout.
- Layout calculation accounting for horizontal alignment, elevation and superelevation
- Insertion of waterproofing drainage fittings
- Drawing of drains and fittings directly in the drawing
- Export of the calculation to MS Excel — easy editing and insertion into the project
- Calculation methodologies based on the documentation of drainage-system suppliers
Drains and fittings drawn in the bridge drawing
Easy CAD — Water Droplet
Where the water flows — a geometric model of rainfall run-off
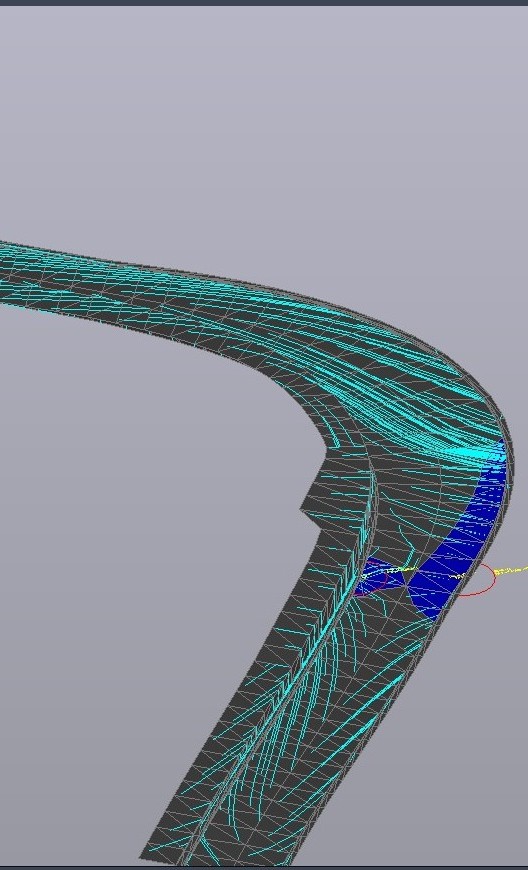
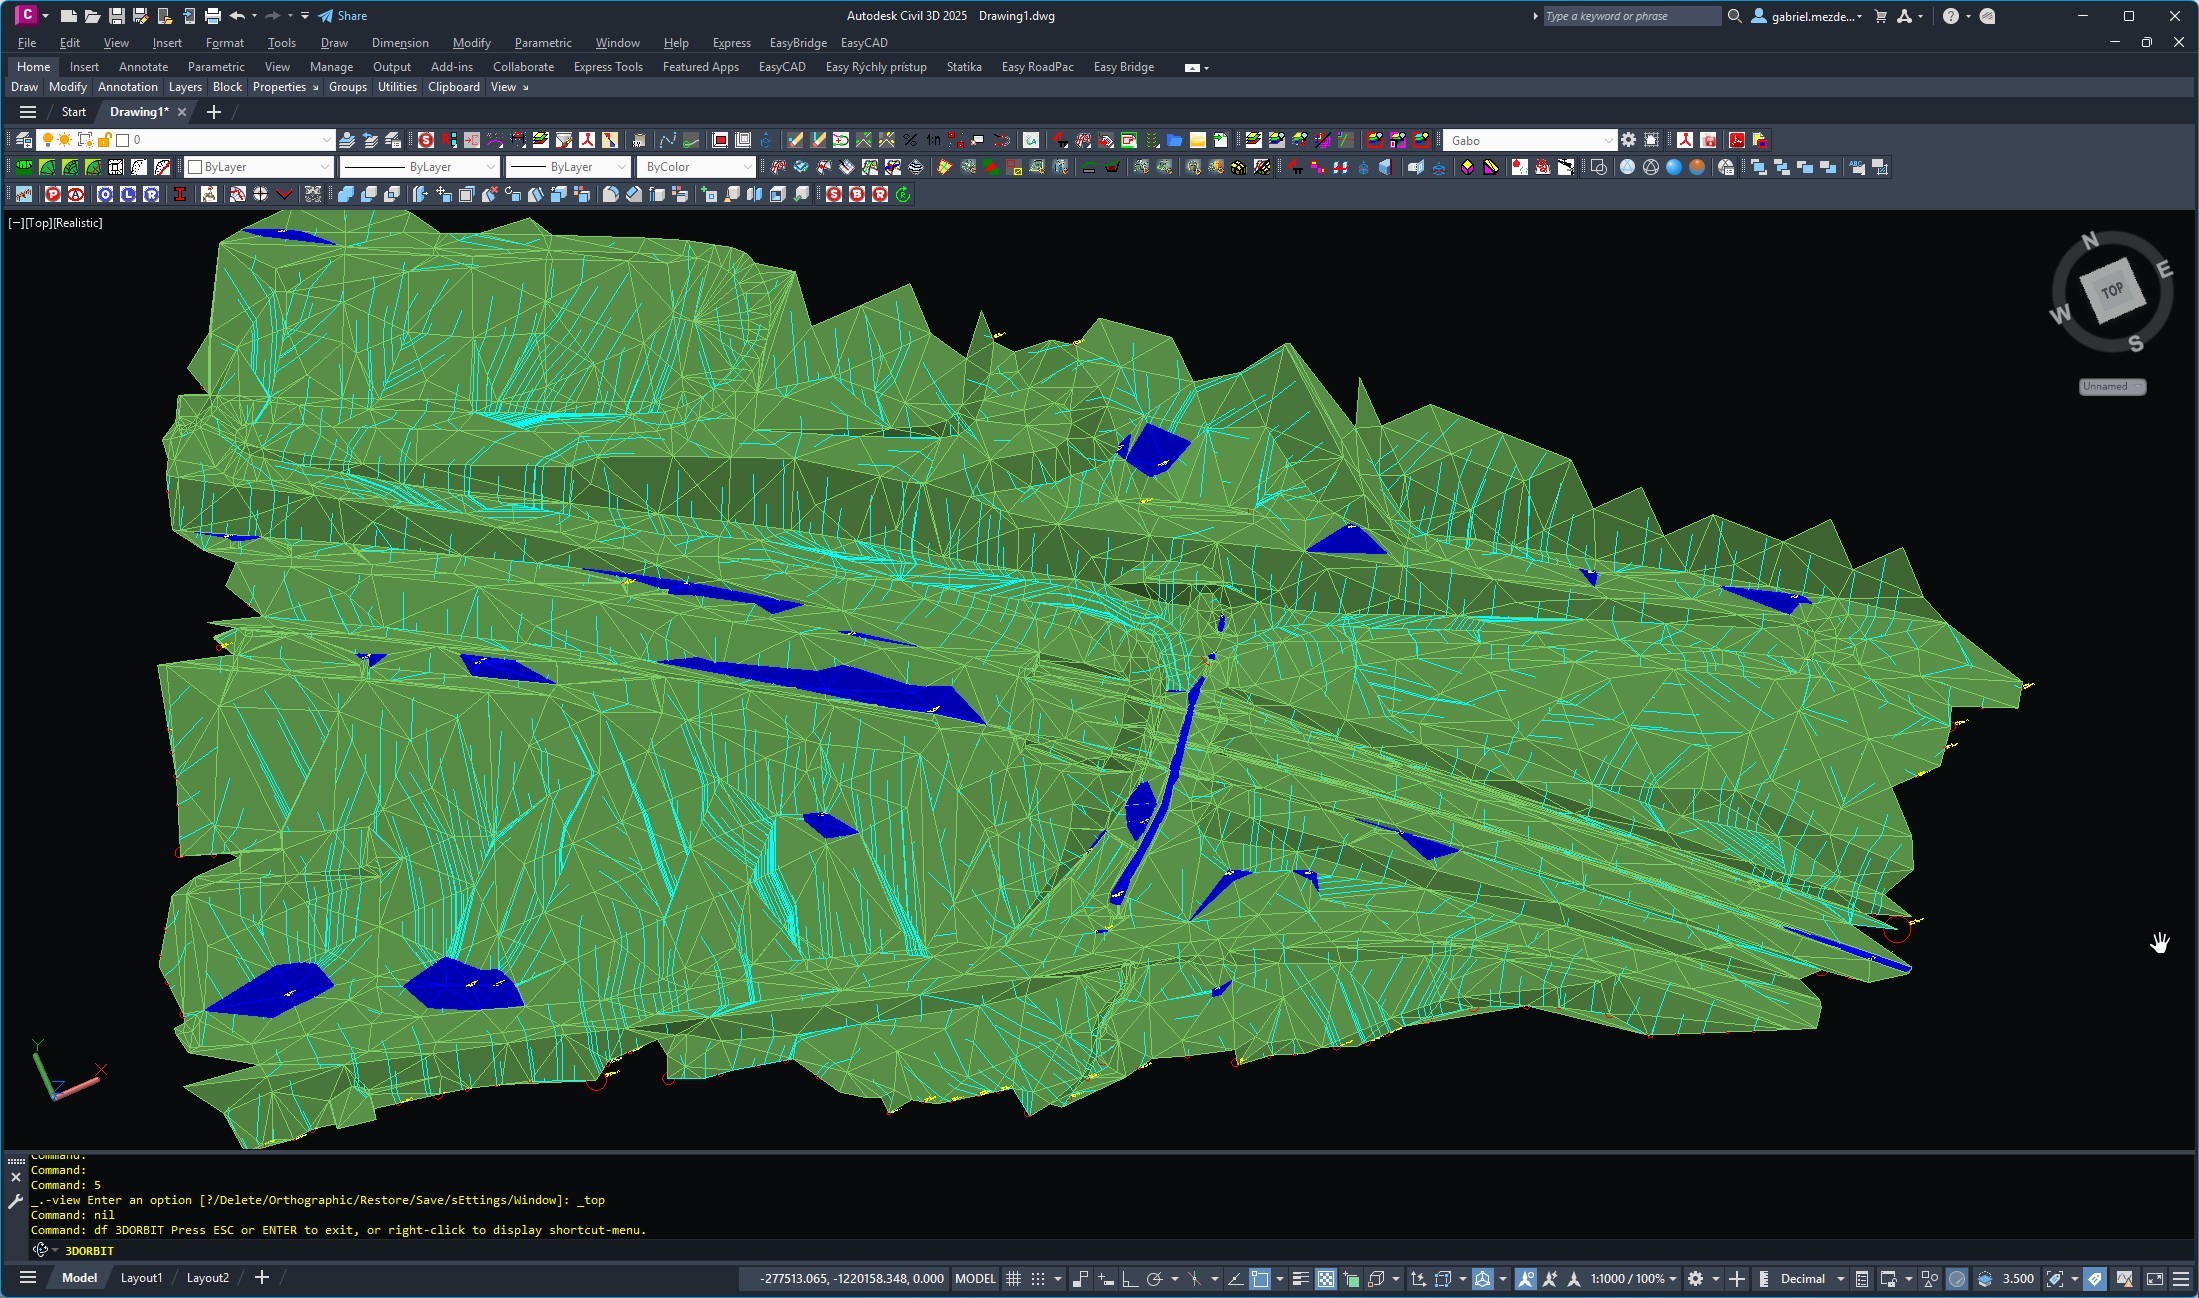
The Water Droplet function in the Easy CAD module lets you visualise the run-off of rainwater over any terrain. You enter the rainfall intensity (l/s/m²) and the droplet density — the program places droplets on the selected terrain in the specified grid and geometrically routes them along the surface to the lowest points of the area.
The applications are broad — from the design of new roads and car parks, where surface drainage needs to be verified, to reconstructions, where you look for spots on existing surfaces where water stands. The program also draws puddles — that is, areas where water accumulates, including their volume at a given location.
- Entering rainfall intensity in l/s/m² and droplet density
- Automatic routing of droplets along the terrain surface according to the geometry
- Marking the lowest points of the area — accumulation of run-off
- Drawing of puddles — areas of standing water including their volume
- Visualisation of water inflows into critical points
- Usable in both the design and reconstruction of roads, car parks and paved surfaces
- Works on any 3D terrain defined in AutoCAD

Water Droplet — droplets routed along the surface to the lowest points of the area
Note: The calculation is purely geometric — it does not include the physical properties of run-off, infiltration or hydraulic losses. An extension with these parameters is planned.